

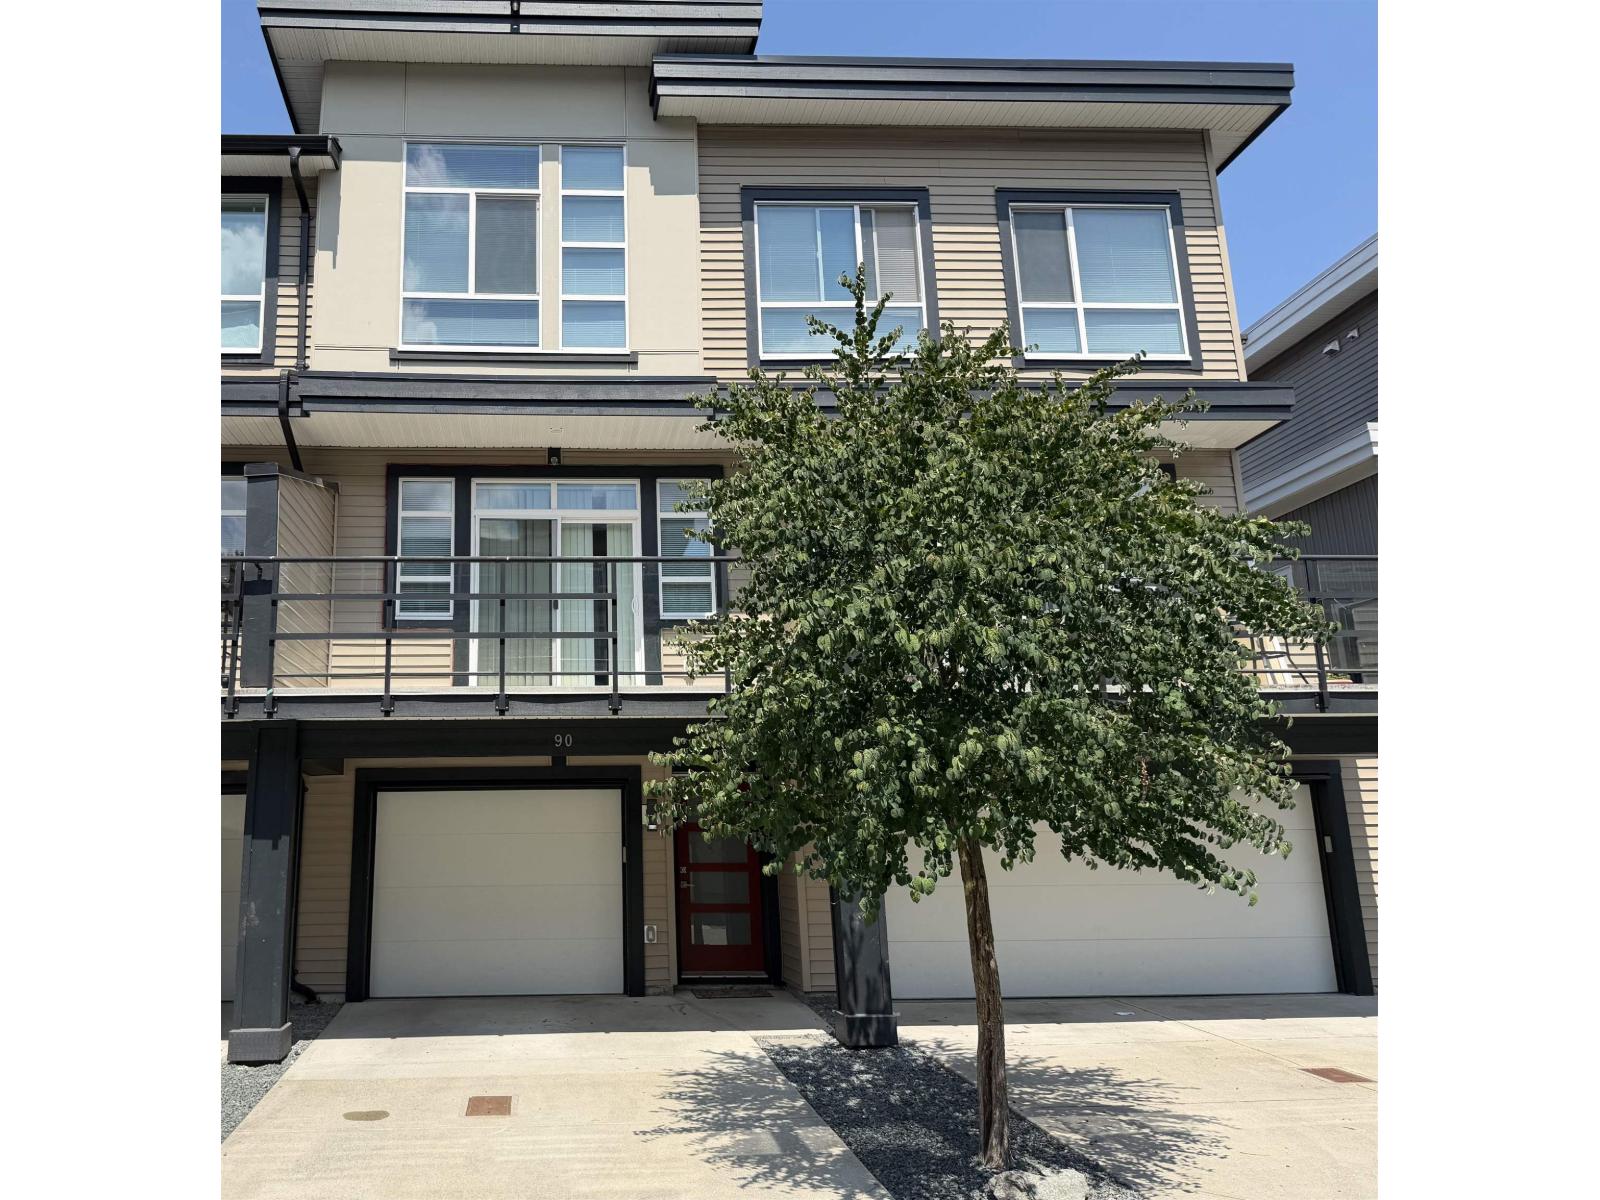
90 8413 MIDTOWN WAY|Chilliwack Proper SouthChilliwack, BCV2P0G7
Mortgage Calculator
Monthly Payment (Est.)
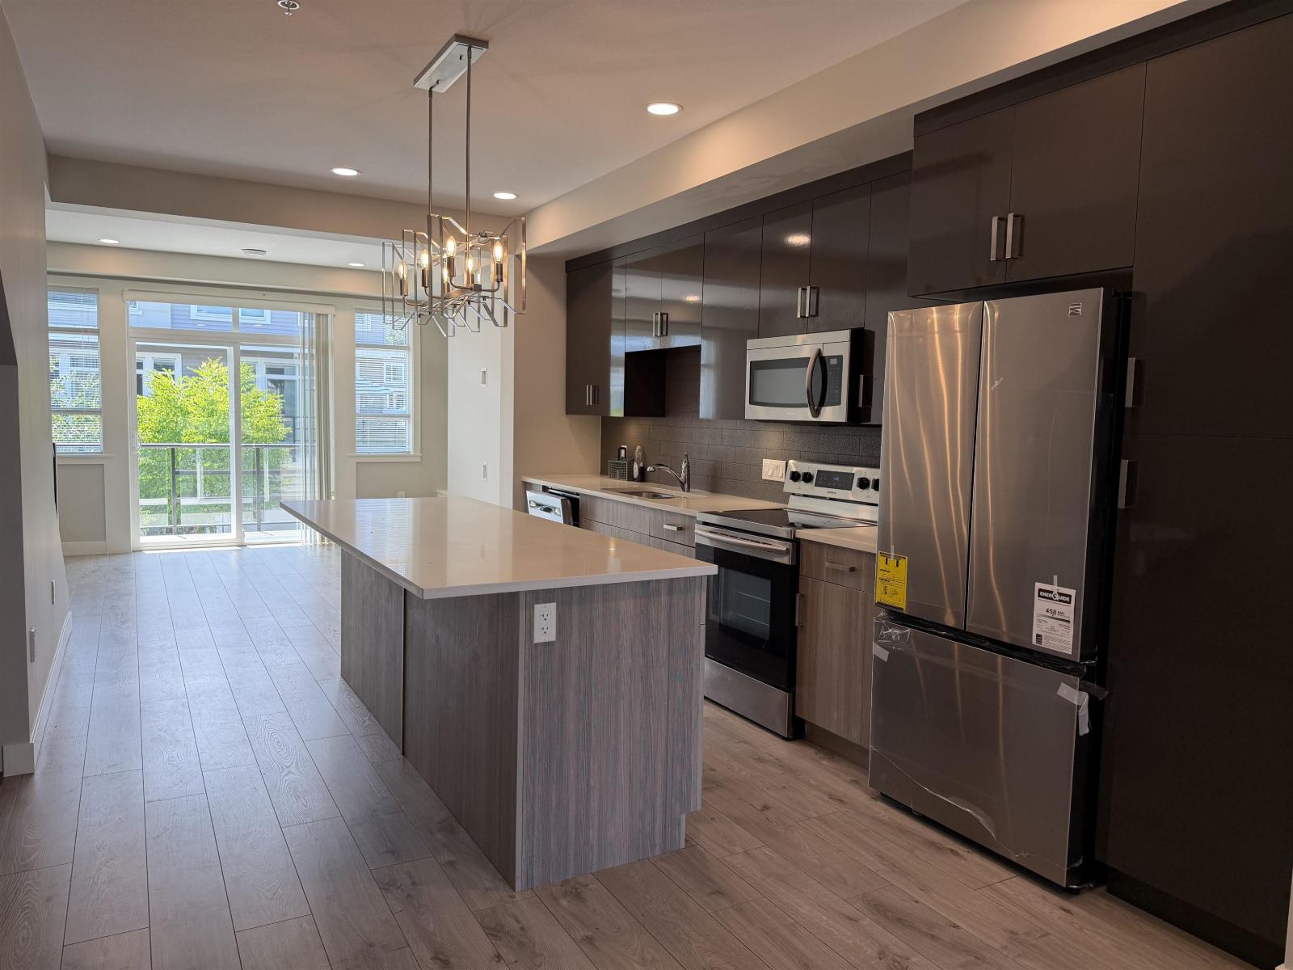
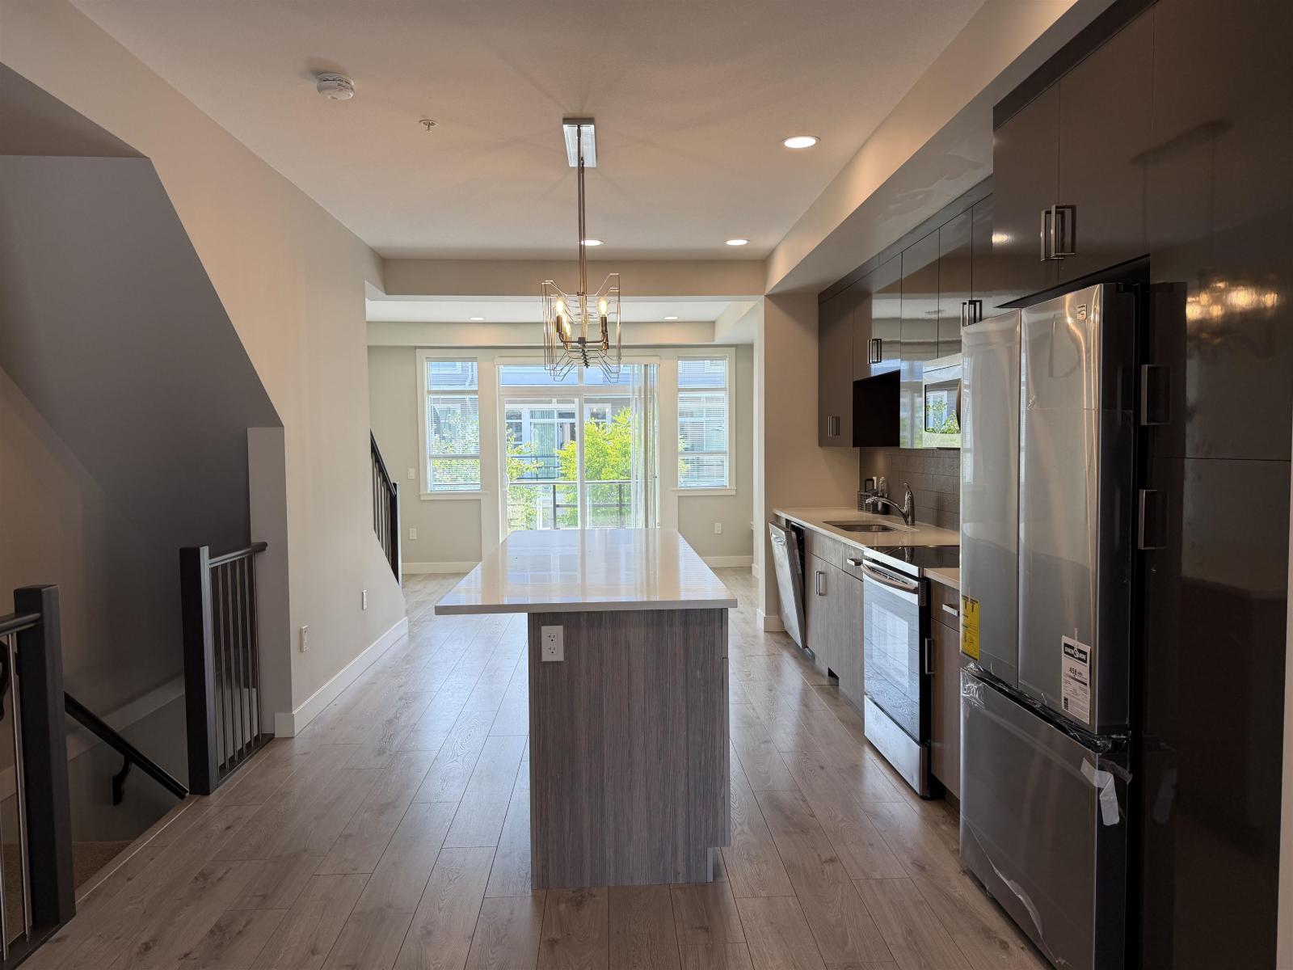
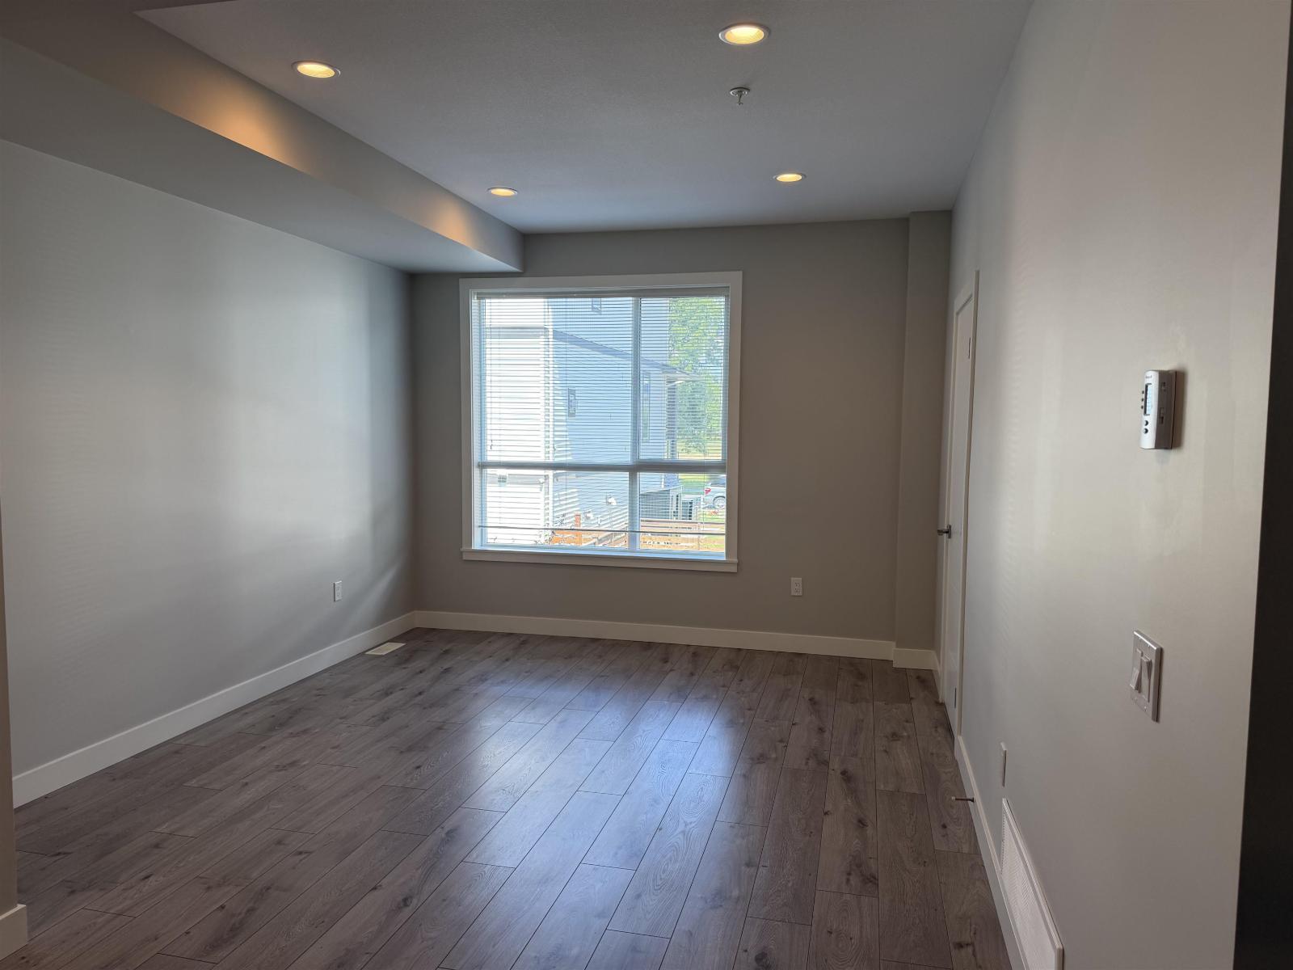
$2,988Three bed townhome in central location. Immaculate, just put in new fridge, new window coverings and fresh paint. Dishwasher is under a year old, carpets have just been cleaned, a/c just serviced as well as the h/w on demand. Literally nothing for you to do but move in, unpack and enjoy your new home. Park your car in your driveway or private garage, walk into the ground floor family room with powder room and look out to your fully fenced grassed back yard. Go up to the main level to the spacious dining area, kitchen is perfect for entertaining and creating, living room has built ins for all your viewing wants. The top level has three large, bright bedrooms including the Primary complete with walk in thru closet and a large ensuite. This home leaves you wanting for nothing. (id:31684)
| 15 hours ago | Listing updated with changes from the MLS® | |
| 17 hours ago | Listing first seen on site |



The trademarks MLS®, Multiple Listing Service® and the associated logos are owned by The Canadian Real Estate Association (CREA) and identify the quality of services provided by real estate professionals who are members of CREA. Used under license.
The trademarks REALTOR®, REALTORS®, and the REALTOR® logo are controlled by The Canadian Real Estate Association (CREA) and identify real estate professionals who are members of CREA. These trademarks are owned or controlled by The Canadian Real Estate Association (CREA) and identify real estate professionals who are members of CREA (REALTOR®) and/or the quality of services they provide (MLS®).
This REALTOR.ca listing content is owned and licensed by REALTOR® members of The Canadian Real Estate Association.